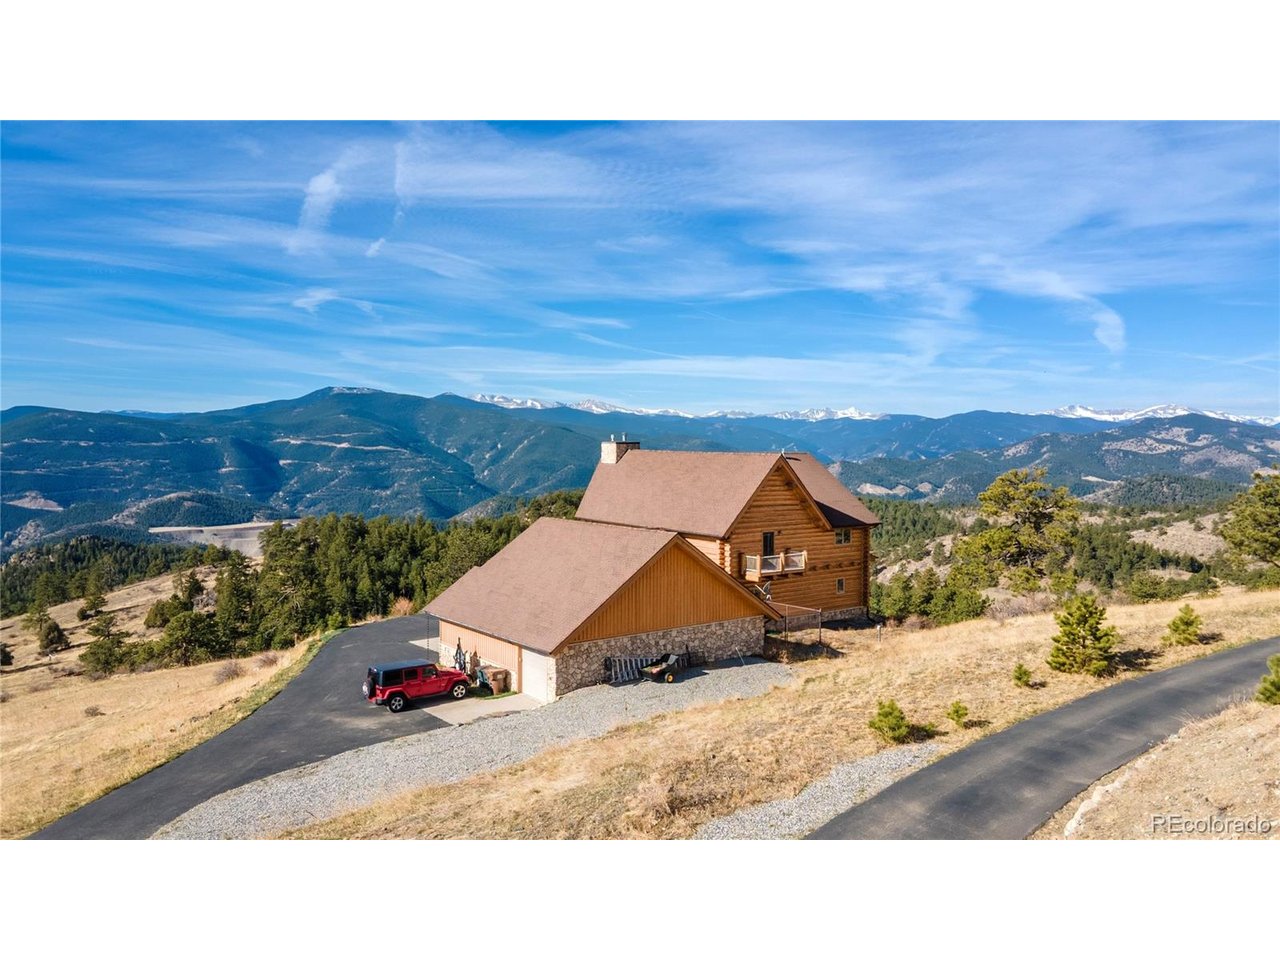
Property photo 1
Property photo 2
Property photo 3
Property photo 4
Property photo 5
5 Beds
6 Baths
5,417 sqft

$2,450,000

401 Raptor Point Rd, Golden CO, 80403

Price per sqft$452.28
Built in2009
Property size5,417 sqft
Property typeResidential
Courtesy of Legacy 100 Real Estate Partners LLC, K C Butler Listing Contact: [email protected],303-591-4663

Overview

Active

Listed Mar 30, 2026

Updated 27h ago

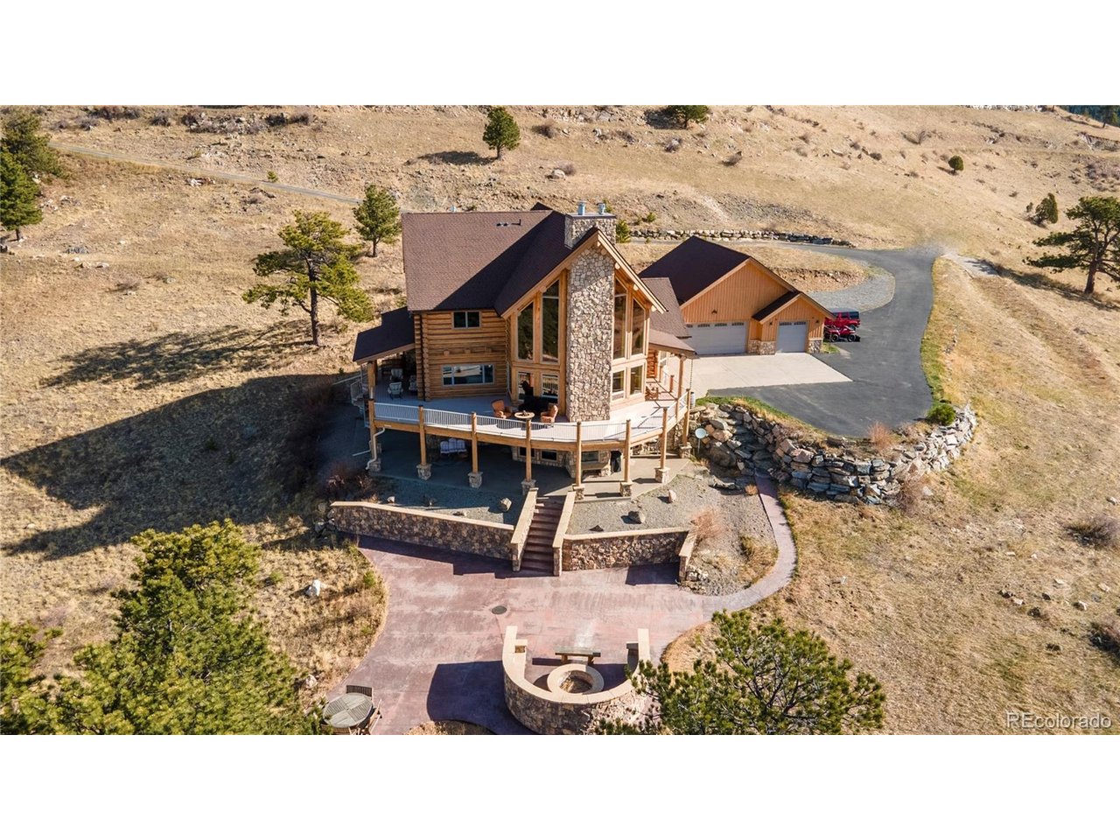
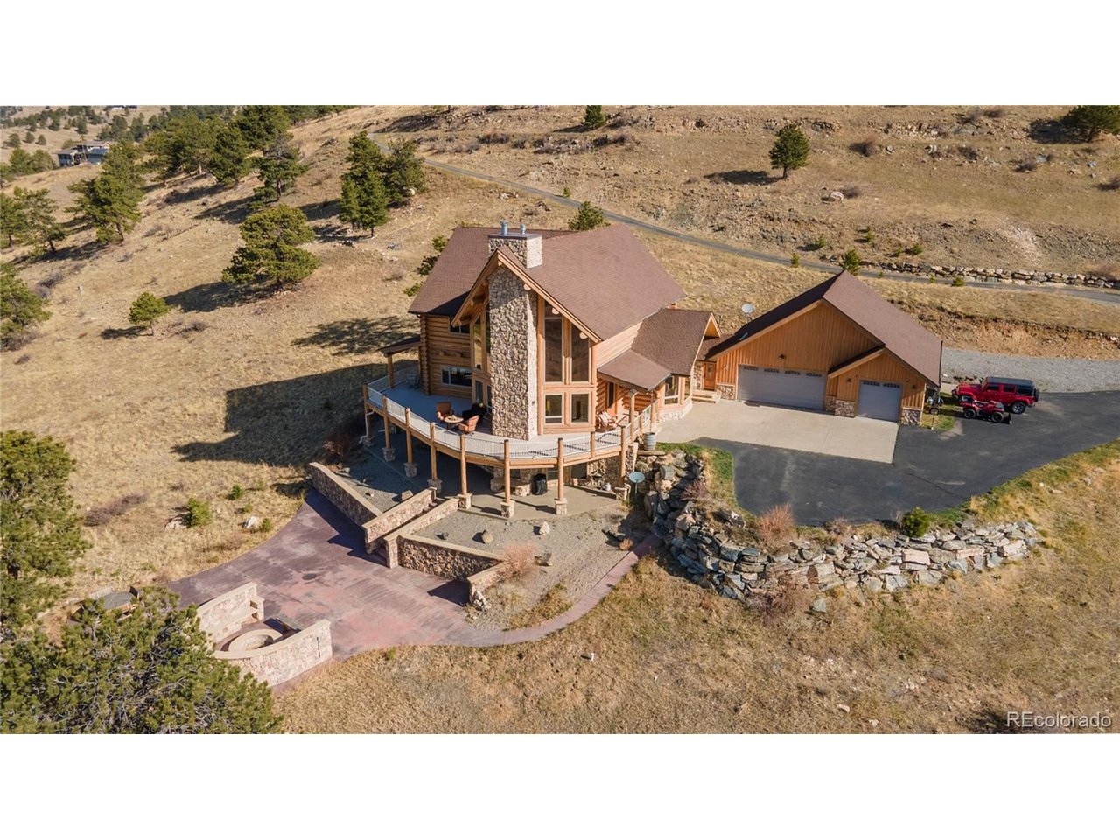
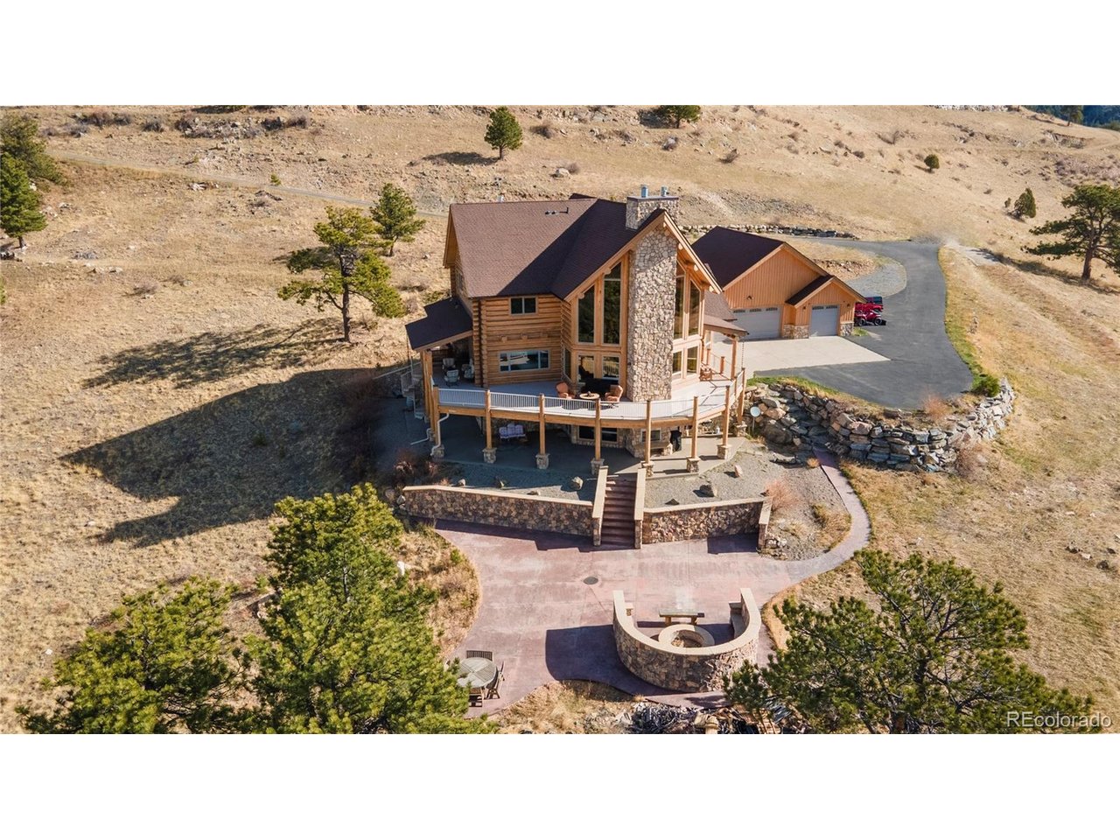
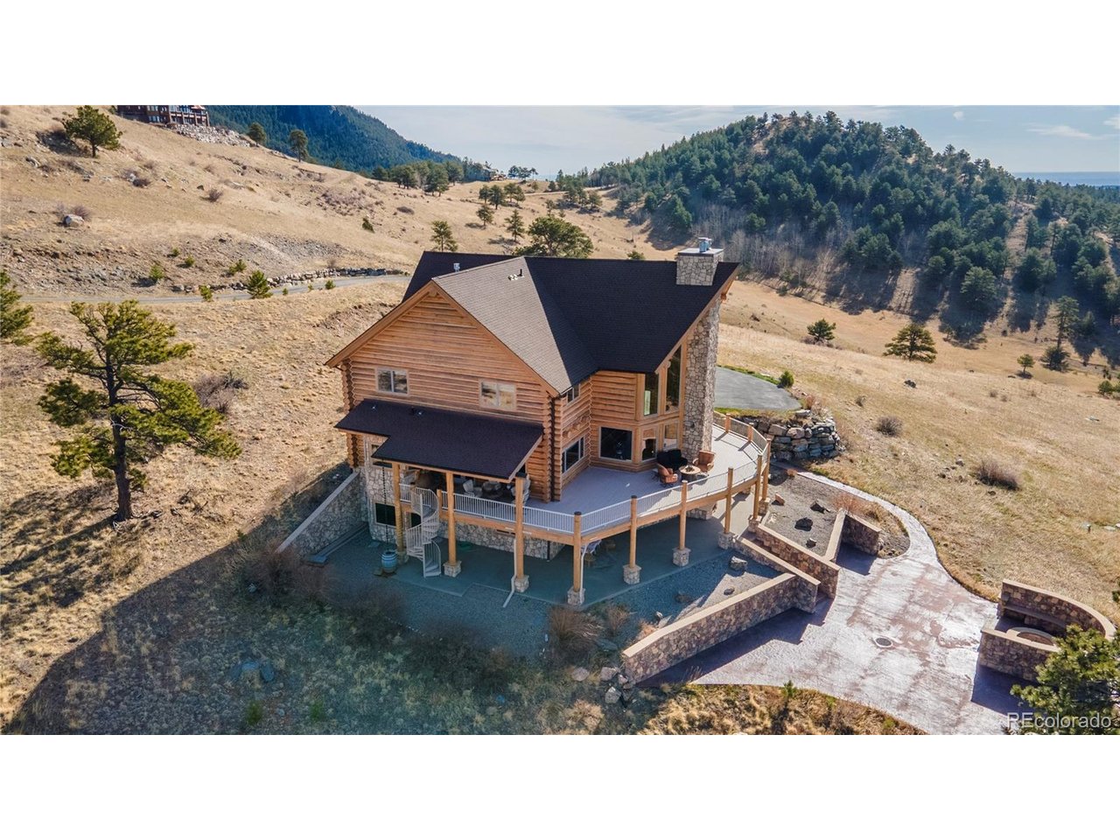
On 20 gentle acres in Golden Gate Canyon, this remarkable custom log home showcases expansive mountain views-from the Continental Divide to Pikes Peak, with Mt. Blue Sky anchoring the skyline and city lights shimmering to the east. The setting offers rare privacy and tranquility with easy access, just 30 minutes to Golden, and a short drive to Black Hawk and Central City. Inside, more than 5,400 square feet of thoughtfully designed living space blends mountain character with quality finishes. The great room impresses with soaring ceilings, exposed timbers, Brazilion cherry floors and a full wall of windows that capture the surrounding landscape and fill the home with natural light. The kitchen is built for everyday living and entertaining, featuring rich cherry cabinetry, generous granite counter space, a large island, polished slate flooring, and high-end stainless appliances-all opening to the main living area and its towering stone fireplace. A main-level primary suite offers comfort and convenience, complete with a spacious layout, gas fireplace, 5-piece bath with steam shower, a large walk-in closet, and direct access to outdoor living areas-perfect for quiet mornings with inspiring views. Four additional bedrooms provide ample space for guests and family, including two ensuite. A large loft adds flexibility for a home office, play space, or creative retreat. The lower-level family room features copper ceilings, a gas fireplace, and a gorgeous wet bar with an enclosed glass wine room. There's also space for a pool table, pinball, and media viewing. Outdoor spaces maximize the setting, with a large wraparound deck, plus a lower patio with outdoor fireplace leading to an expansive patio with fire pit; ideal for evenings under the stars. Four-car garage and adjacent flex/exercise room. Whether a full-time residence, mountain escape, or private executive retreat, this property delivers accessibility, privacy, acreage, and unforgettable views in a true legacy home.

$16,300/mo

Est. mortgage payment based on a $2,450,000 home price.

All estimates are provided by Luxury Presence for informational purposes only. Actual amounts may vary.

Additional information

MLS® ID
8345098

Interior Features

Bedrooms
5
Bathrooms
6
Fireplace
Yes
Cooling
Yes
Heating
Yes
Basement
Yes

Exterior Features

Lot Size
20 Acres

Other Property Details

Taxes
$4,036
Tax Frequency
Annually
Garage
Yes
View
Yes
MLS provider logo

Listings courtesy of Information and Real Estate Services, LLC (IRES) as distributed by MLS GRID

All information deemed reliable but not guaranteed and should be independently verified. All properties are subject to prior sale, change or withdrawal. Neither listing broker(s) nor Alex D'Allaird shall be responsible for any typographical errors, misinformation, misprints and shall be held totally harmless. Properties displayed may be listed or sold by various participants in the MLS. 

Based on information submitted to the MLS GRID as of 3:35 AM UTC on 9/22/2026. All data is obtained from various sources and may not have been verified by broker or MLS GRID. Supplied Open House Information is subject to change without notice. All information should be independently reviewed and verified for accuracy. Properties may or may not be listed by the office/agent presenting the information.

©2026 Information and Real Estate Services, LLC (IRES). All rights reserved.

DMCA Notice 

Powered by Luxury Presence